Modular kitchen extensions
A modular kitchen extension is made in a factory, pipework and cables included, then lifted onto a base behind your house. Allow £2,500 to £3,300 a square metre for the room itself, including VAT, with the units and appliances on top: a kitchen fit-out typically adds £15,000 to £35,000.
- Guide price for 20 m², including VAT
- £50,000 to £66,000
- Factory build
- 4 to 6 weeks
- Work at your house
- 2 to 6 weeks
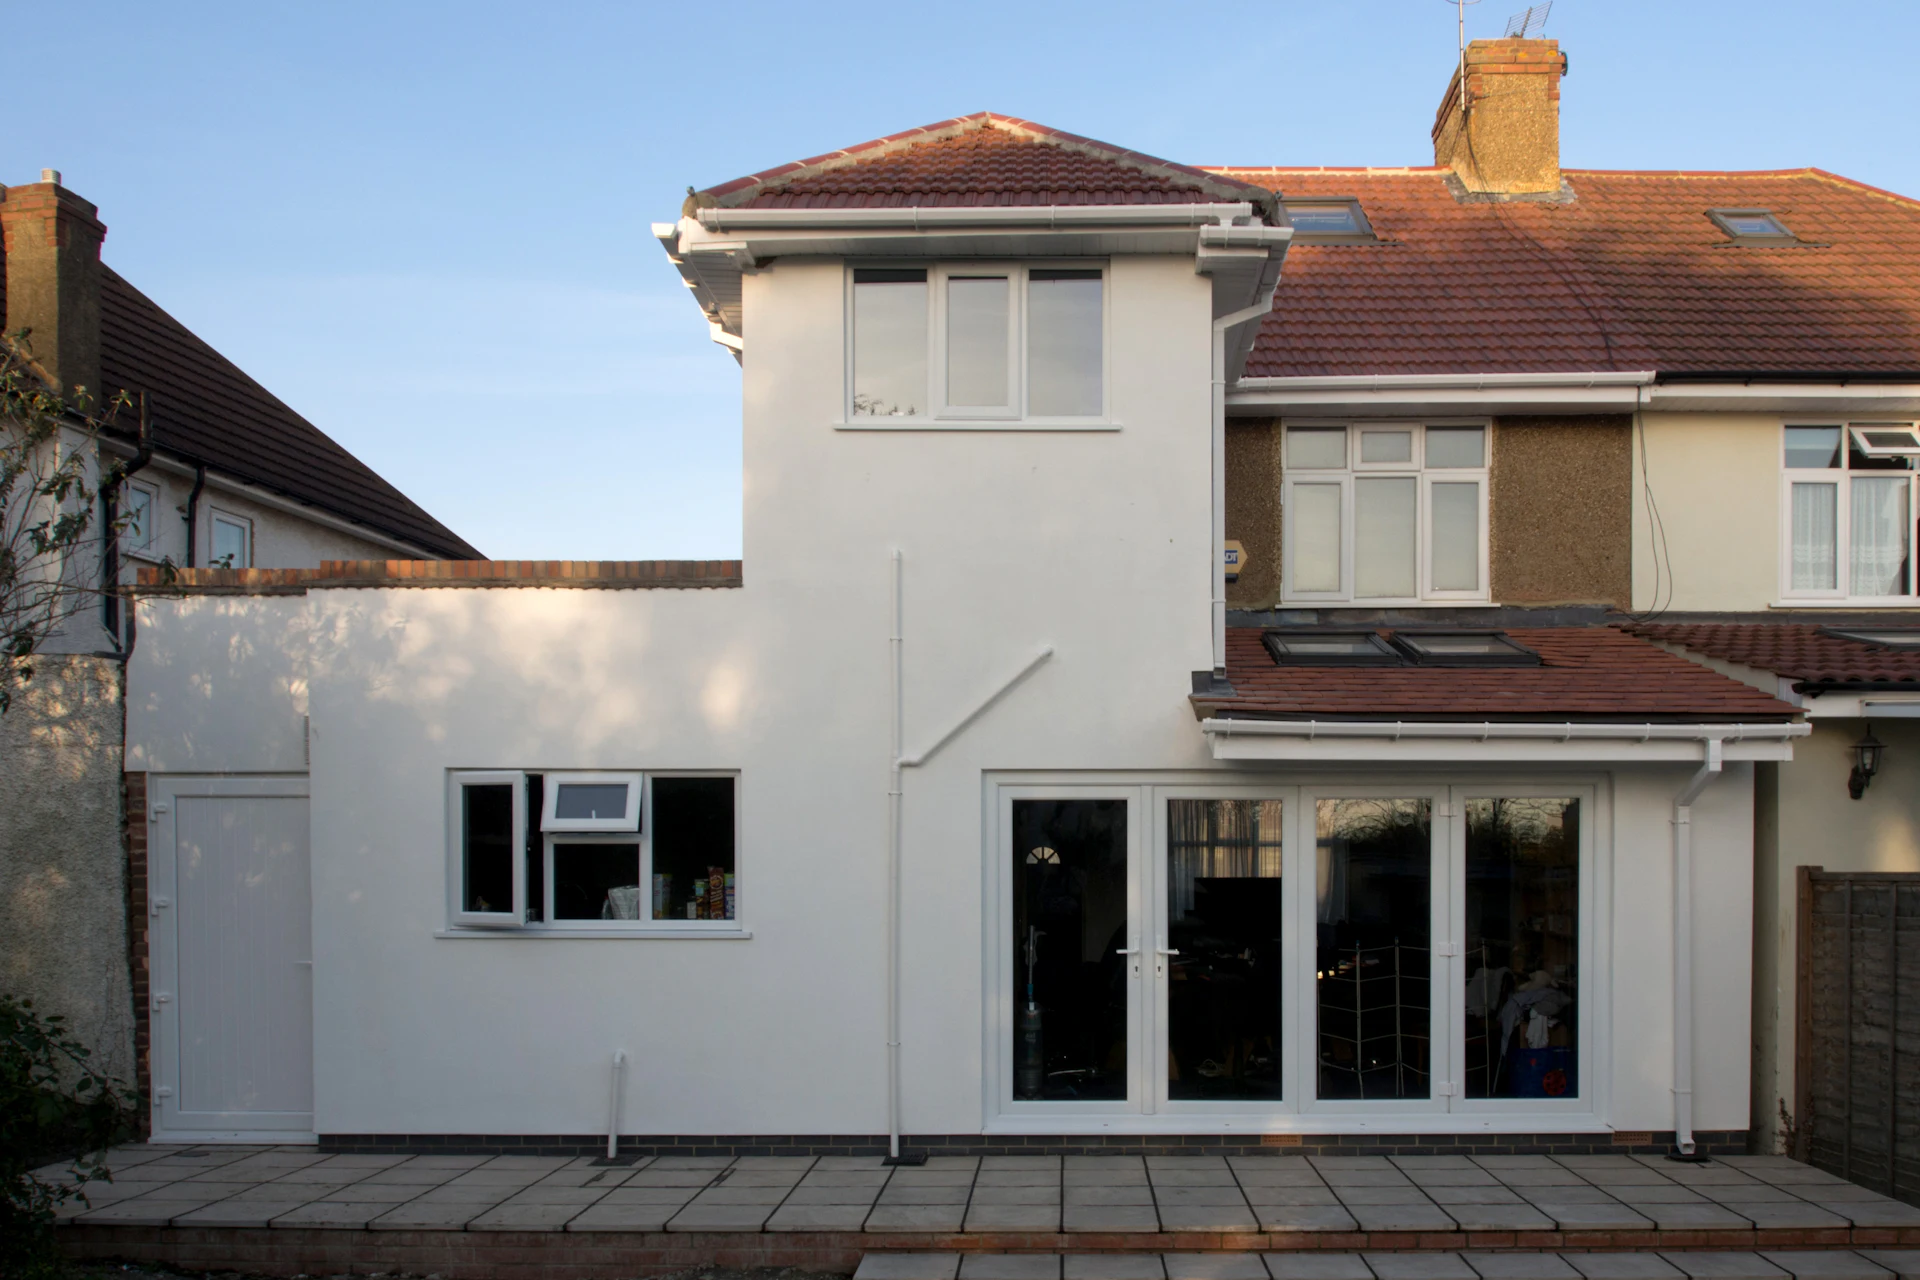
When a factory-built kitchen makes sense
- You cannot face months of dust. The old kitchen keeps working behind the existing wall until the new room is sealed and powered.
- The layout is settled. Sink, hob and island positions are fixed before manufacture, because the wastes and cables are cast into the floor and walls.
- A crane can reach the back. A kitchen-diner of 20 m² or more is a wide load. If only a side gate leads to the garden, read the delivery guide first.
- The house is not listed. Listed buildings and many conservation areas want materials and methods agreed in detail, which removes most of the speed.
Typical prices
| Kitchen size | Guide price, including VAT |
|---|---|
| 15 m²Galley kitchen with a small table | £37,500 to £49,500 |
| 20 m²Kitchen with an island or a dining table | £50,000 to £66,000 |
| 25 m²Kitchen-diner | £62,500 to £82,500 |
| 30 m²Kitchen, dining and seating, usually two modules | £75,000 to £99,000 |
| Planning drawings and design | £1,000 to £2,500 |
| Engineer's calculations | £600 to £1,200 |
| Building control fees | £700 to £1,100 |
Where these figures come from
Rates per square metre are typical national ranges for 2026 for craned-in single-storey extensions, including VAT, a standard base and a one-day lift. Where in that range each room type falls is our own judgement. Planning fees are set by MHCLG from 1 April 2026; building control fees are set by each council. A guide, not a quote: the real figure comes after a survey of the house, the ground and the access. London and the South East usually cost 20 to 40% more.
What is finished in the factory and what is not
The module normally leaves with insulated walls, floor and roof, windows and doors fitted, first-fix plumbing and electrics in place, walls plastered or boarded, and the roof covering on. Some makers also fit the kitchen units, worktops and flooring before delivery. Others leave the room empty for your own kitchen company.
Decide which you want early. A factory-fitted kitchen saves two or three trades visiting your house, but you choose from the maker's range and you cannot change your mind once production starts. Fitting on site gives you any kitchen you like and adds a week or two.
Three things are always done at your house: the base and drains, the opening into the existing building, and the final connections to water, waste, power and, if you have it, gas.
Drains come first
Kitchen wastes need a fall to the drain, and the drain is under your garden before the module arrives. So the sink and dishwasher positions set the base design. Move the sink after the base is poured and someone is breaking concrete.
Check where the public sewer runs. If the new room sits over or within three metres of one, the water company has to agree to it, and a manhole may have to move. Your water company can tell you from its sewer map, and a drainage survey settles it. Find this out before you pay a deposit: it is the most common reason a rear extension changes shape.
Extraction, gas and electrics
Building regulations ask a new kitchen for mechanical extraction to the outside: 30 litres a second if the fan is next to the hob, or 60 litres a second elsewhere in the room. A recirculating hood on its own does not meet that. Tell the maker where the hob goes so the duct route can be built in; a duct through a finished flat roof is an awkward thing to add later.
Any gas work has to be done by a Gas Safe registered engineer, and the new electrical circuits must be certified under Part P. The factory should hand over test certificates for what it installed, and whoever makes the final connections certifies those. You need both sets for the completion certificate.
How much glass you can have
Most people want a wall of sliding doors and a rooflight over the table. The energy rules for extensions set a simple starting allowance: windows, doors and rooflights totalling about a quarter of the new floor area, plus the area of any openings you are covering up. A 20 m² kitchen therefore starts with roughly 5 m² of glass, plus the old back door and window.
You can go beyond that, and most glazed kitchens do, but the designer then has to show by calculation that the extension loses no more heat than a compliant one would. That usually means better glass or thicker insulation elsewhere. Ask to see the calculation before the order is placed, not after building control queries it.
Living through it
The usual order is base, crane day, weathering, then the knock-through. Until that last step the old kitchen stays in use. Once the wall is opened, expect a week or two of noise and dust while a steel beam goes in, the floor is joined and the plaster is made good.
Set up a temporary kitchen anyway. A kettle, a microwave, a fridge and a washing-up bowl in the dining room will carry you over the gap between the old sink being disconnected and the new one running. Ask the firm how many days that gap will be, and get the answer written into the programme.
Permission and paperwork
A one-storey extension at the back that projects no more than 3 m from an attached house, or 4 m from a detached one, usually falls within permitted development in England, provided the outside is finished in materials that look similar to the house. That last condition matters here: a module clad in black timber on a red-brick house may need a planning application even when the size does not. Wales follows broadly the same pattern.
Scotland sets its own permitted development limits and requires a building warrant before work begins. Everywhere, the extension needs building regulations approval and, at the end, a completion certificate. If the base is dug within three metres of a neighbour's building and goes deeper than their foundations, the Party Wall Act in England and Wales asks you to give them a month's notice.
Sources for this page
From drawing to first meal
Fix the layout
Sink, hob, island and door positions are agreed and drawn. Building control and, where needed, planning are applied for.
Base and build together
Groundworkers dig the base and lay the drains at home while the factory makes the room. Four to six weeks for both.
Crane day
The module is lifted onto the base, fixed down and sealed to the house wall. The crane is gone by mid-afternoon.
Knock through and connect
The opening is cut, the beam goes in, services are joined and tested, and the floors and plaster are run together.
Common questions
How much does a modular kitchen extension cost?
For the room itself, typical national prices run from £2,500 to £3,300 per m² including VAT, which puts a 20 m² kitchen at £50,000 to £66,000. Units, worktops and appliances are extra unless the maker includes them. The cost calculator works it out for your size and access.
Can the kitchen be fitted before the module is delivered?
Yes, with some makers. Units, worktops and even appliances can be installed in the factory and travel inside the module, strapped and protected. It shortens the work at your house but limits you to the kitchens that maker offers.
How long will I be without a kitchen?
Less than with a conventional build, because the old kitchen stays live until the new room is weathertight. The gap is the time between disconnecting the old sink and commissioning the new one. Firms quote anything from a few days to two weeks, so ask.
Can a modular kitchen extension have underfloor heating?
Yes. Electric mats or wet pipework can be built into the floor in the factory. A wet system then needs a connection to your boiler or heat pump at the house, so check the existing system has the capacity.
Do I pay VAT on a kitchen extension?
Yes, at 20%, on almost every extension to an existing home. Quotes from firms may be shown before VAT, so check which you are comparing; the figures on this site include it. The rules are in VAT Notice 708.
Will it match the rest of the house?
Inside, yes: floor levels are set to match and the finishes run through. Outside, modules can be faced in brick slips, render or cladding. For permitted development the outside has to look similar to the existing house, so agree the finish before production.
- Cost calculatorA range for your size, room type and access
- Delivery and cranesWhat has to be true of your street
- House extension podsWhen one small module is enough
- Modular loft conversionsBuilding upwards instead
Get a quote for a kitchen extension
Three short steps, about a minute. Start with the postcode so we know which firms can reach you.
This is a free introduction service, not a modular extension firm. We look for a firm that builds this type of extension where you live and tell you its name. Your details go to that firm only when you say yes.
Thank you. That is everything we need.
- We look for a firm that builds and cranes in this kind of extension in your area, usually within a working day.
- We email or phone you with the firm's name. Nothing has been passed to them at that point.
- If you are happy, we send your enquiry on and they arrange to see the house and the access. We never send marketing.